


- MLS#: G5117884 ( Residential )
- Street Address: 1367 Osprey Way
- Viewed: 119
- Price: $449,000
- Price sqft: $158
- Waterfront: No
- Year Built: 2001
- Bldg sqft: 3325
- Bedrooms: 4
- Total Baths: 3
- Full Baths: 2
- 1/2 Baths: 1
- Garage / Parking Spaces: 2
- Days On Market: 26
- Additional Information
- Geolocation: 28.6998 / -81.5182
- County: ORANGE
- City: APOPKA
- Zipcode: 32712
- Subdivision: Pines Wekiva Sec 01 02 03 Ph
- Provided by: ARROWSMITH REALTY, INC
- Contact: Tyler Adams
- 407-992-8955

- DMCA Notice
-
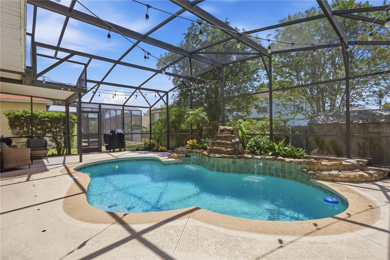
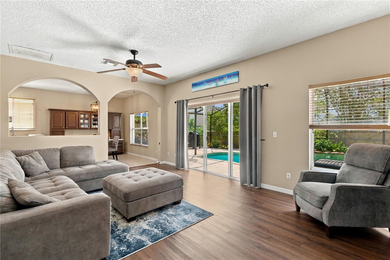
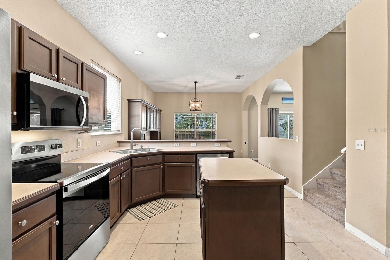
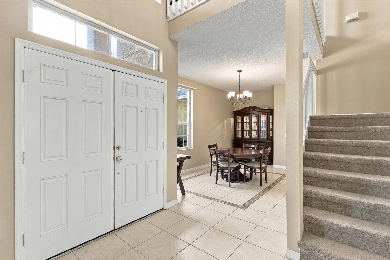
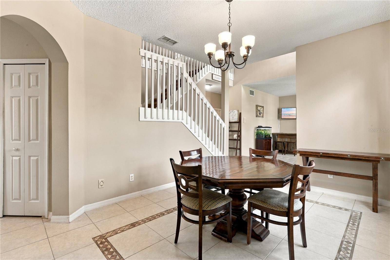
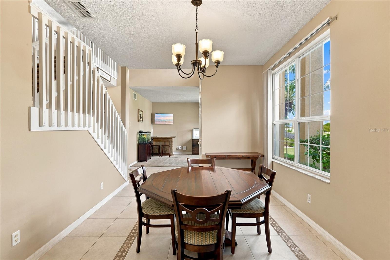
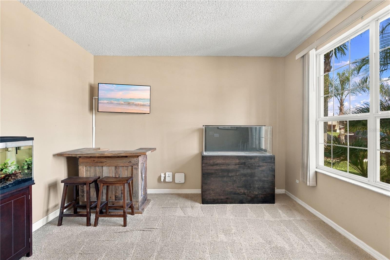
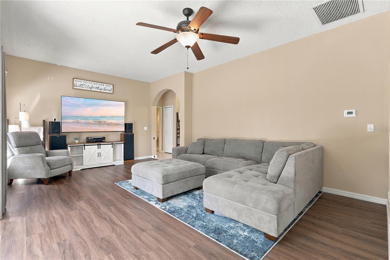
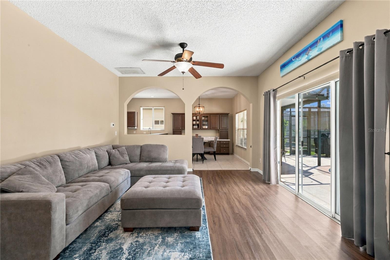
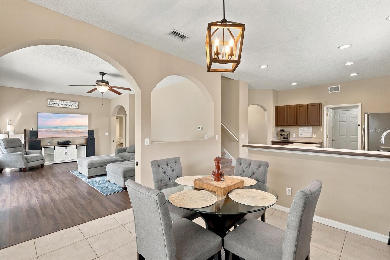
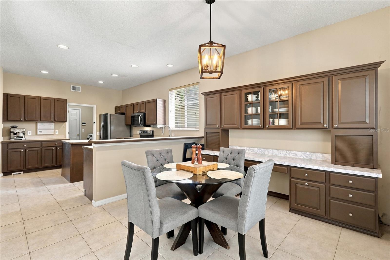
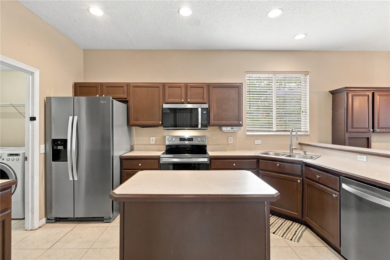
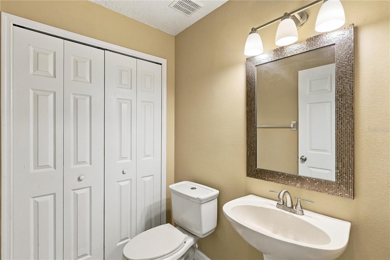
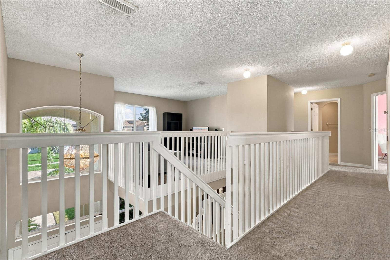
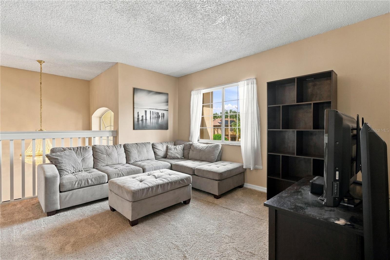
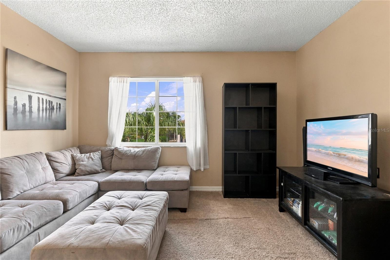
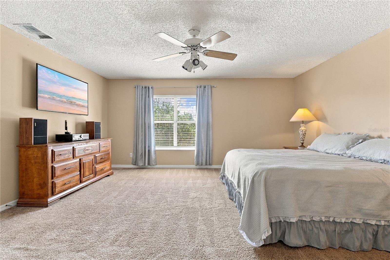
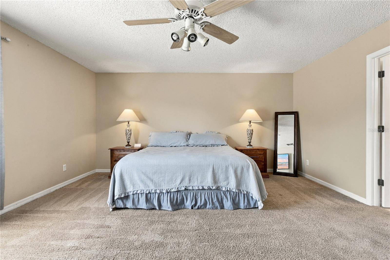
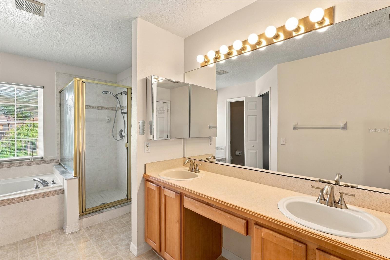
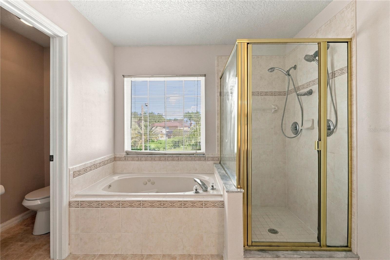
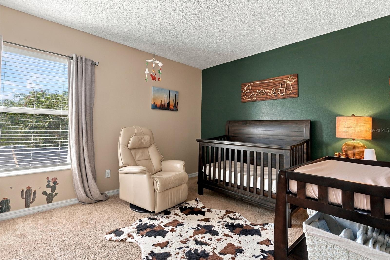
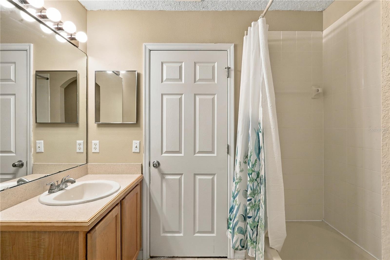
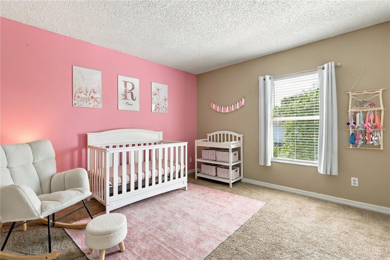
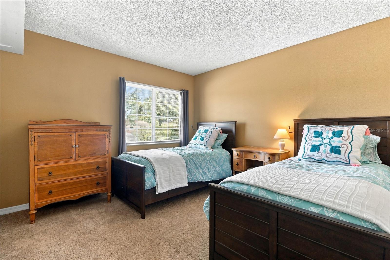
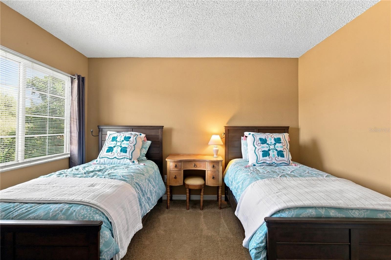
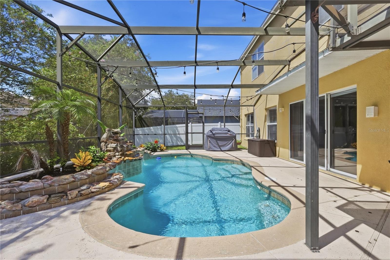
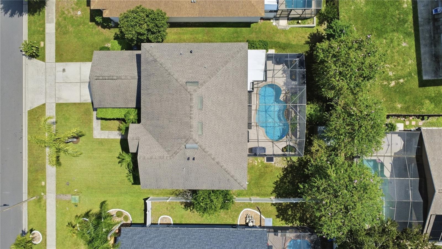
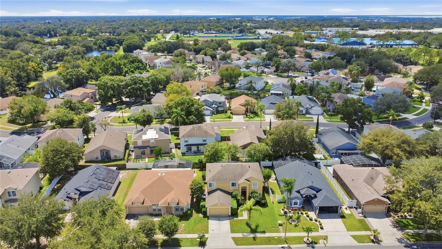
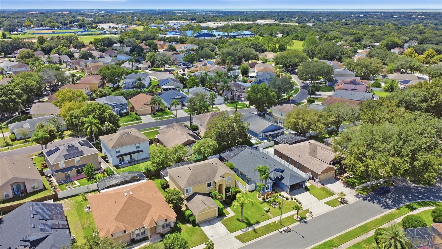
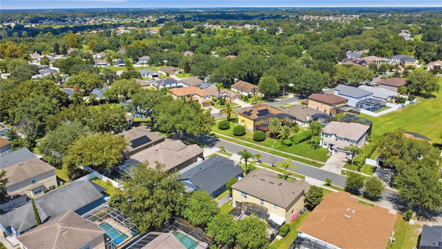
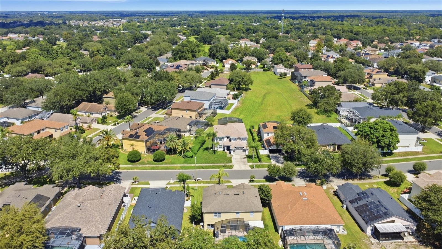
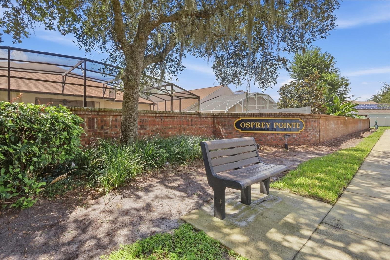
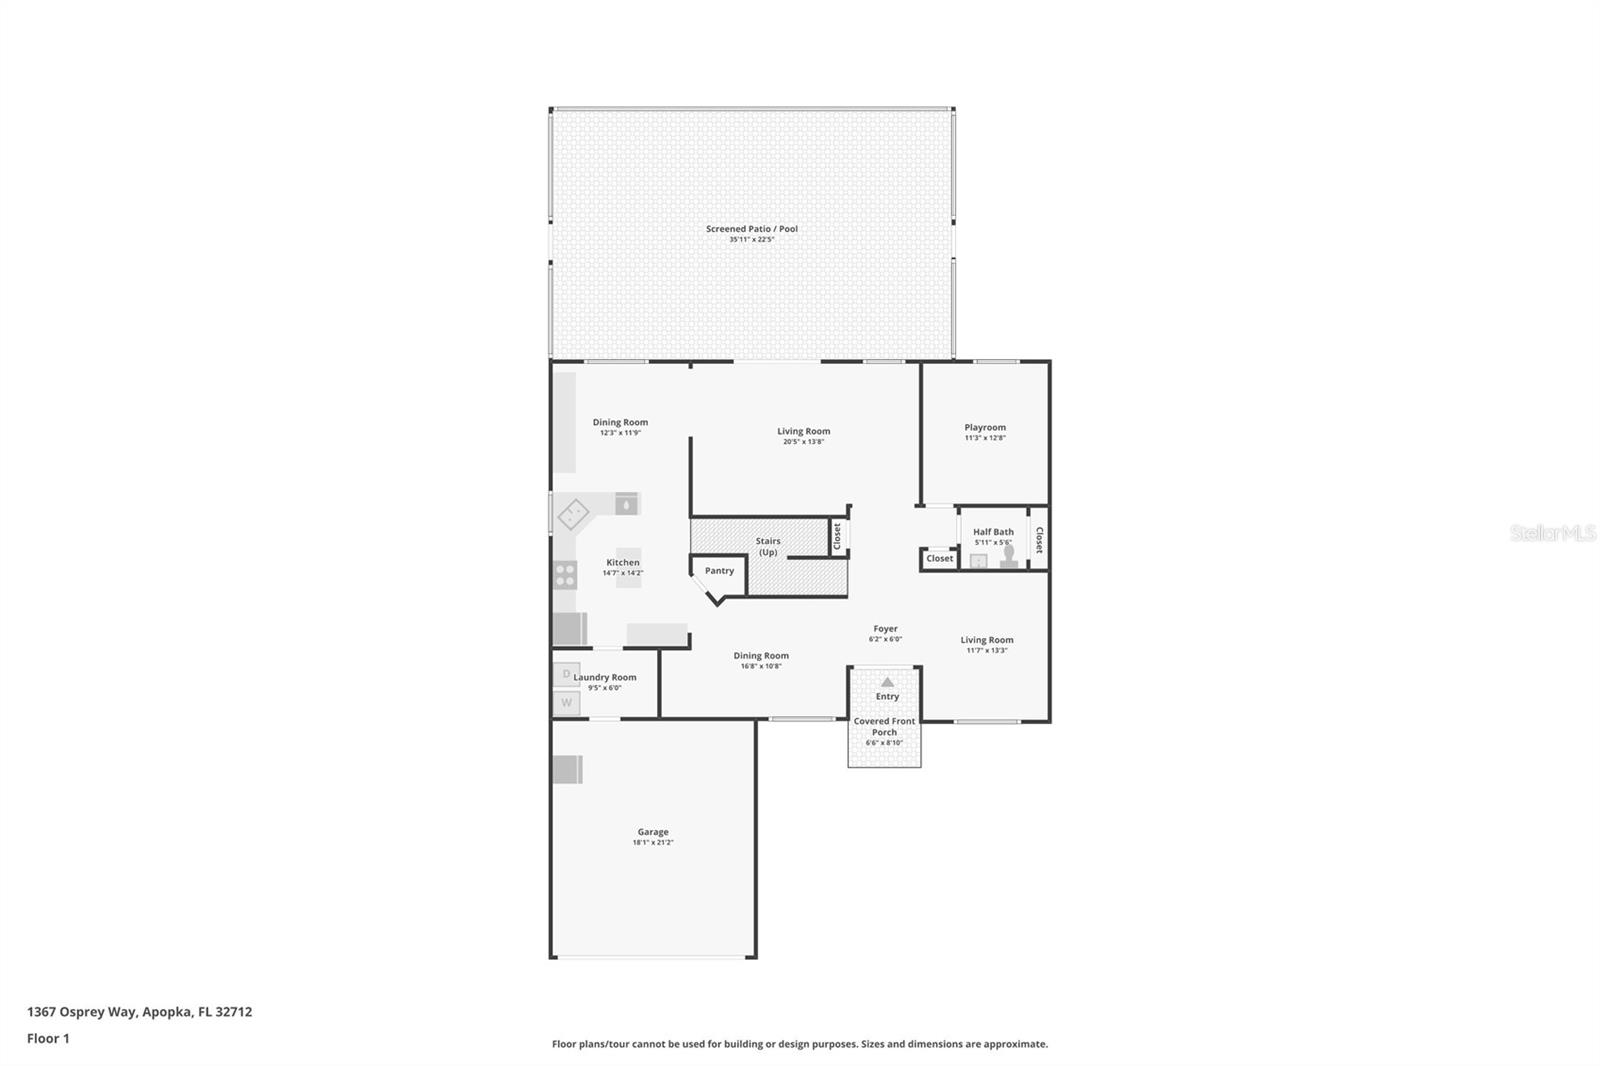
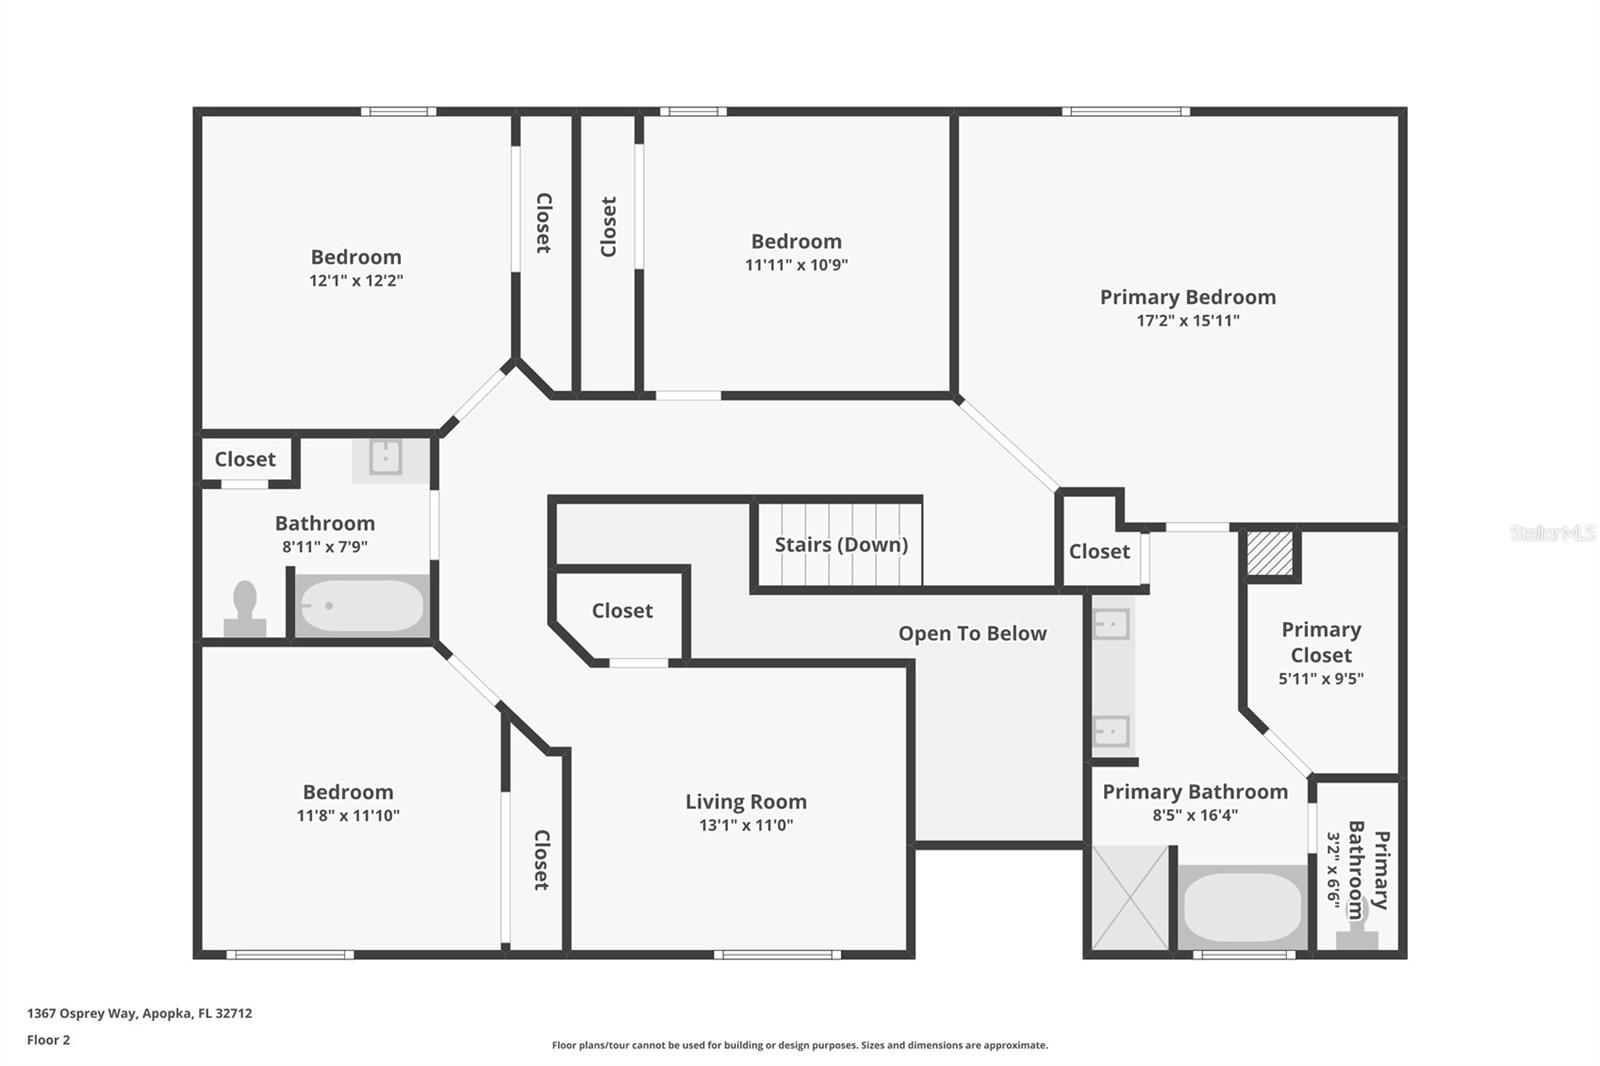
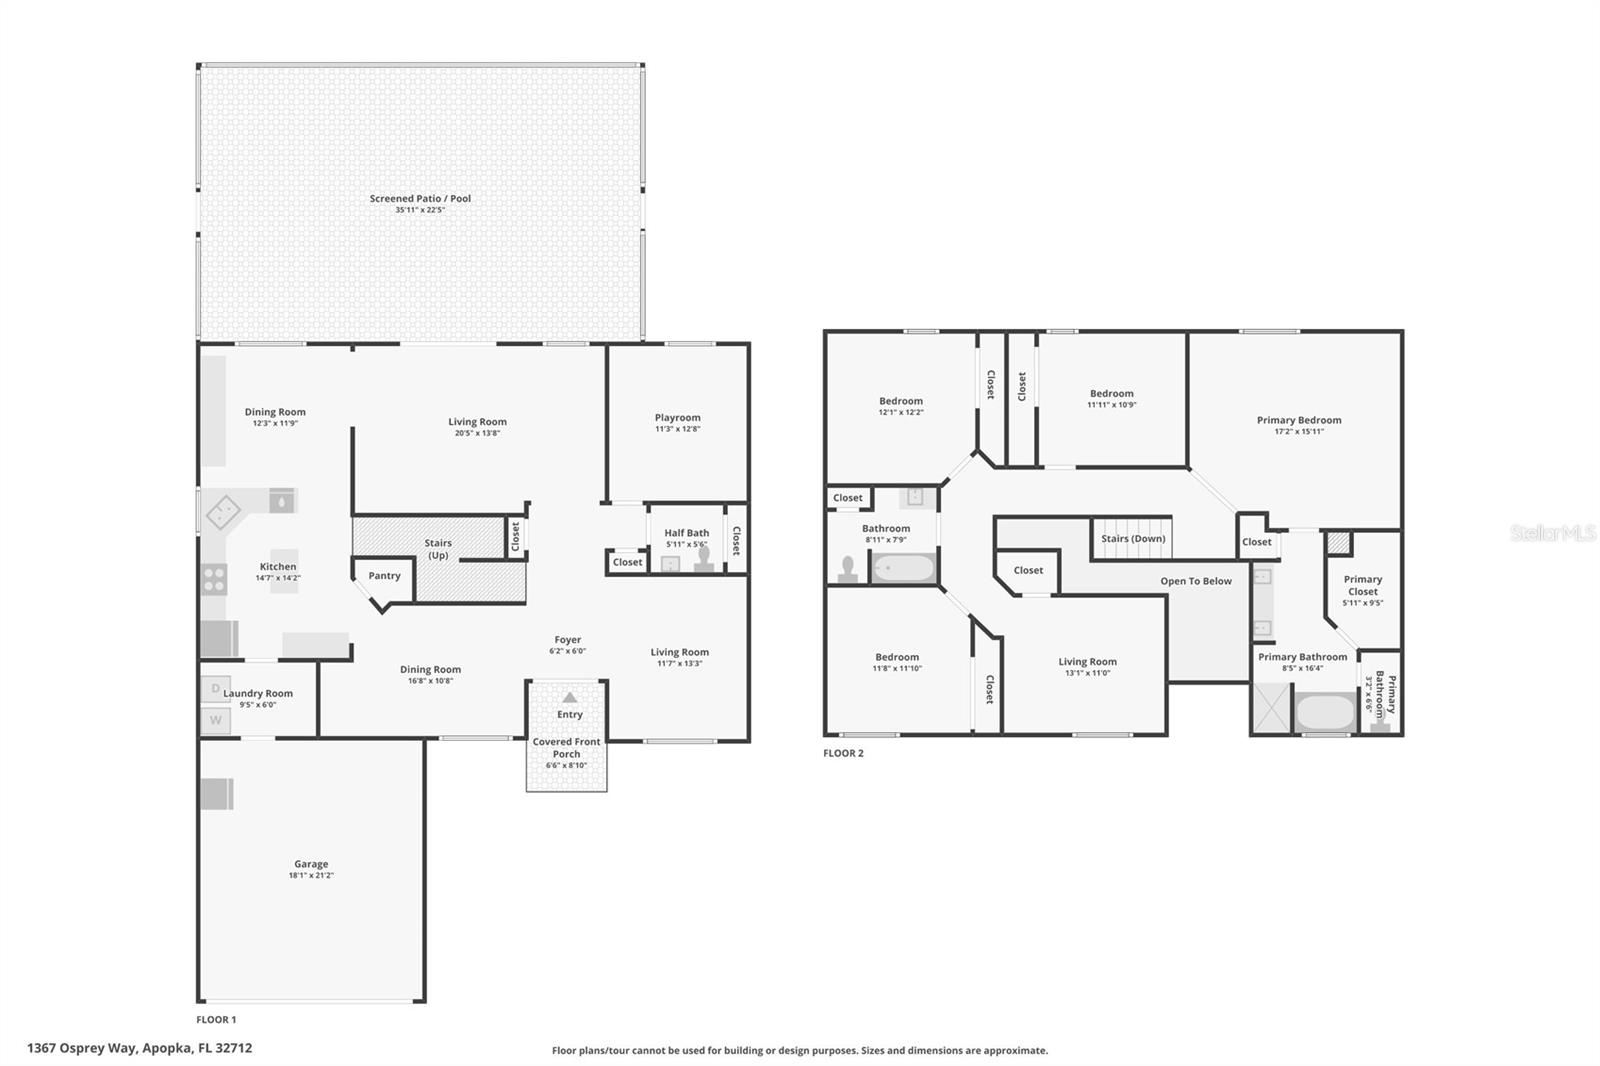
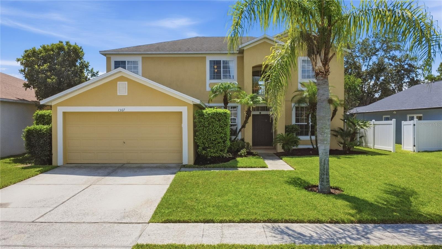
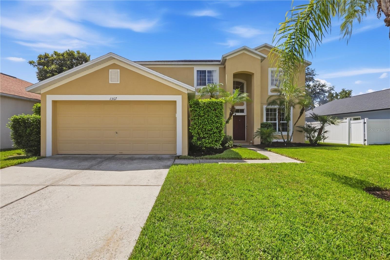
DescriptionUnder contract accepting backup offers. Welcome to 1367 Osprey Way, where comfortable living, flexible spaces, and a private outdoor retreat come together. The outdoor oasis is a true showstopper, boasting a screened in pool paired with the tranquil, soothing sounds of a cascading stone waterfall. Through the double front doors, a grand foyer with a beautiful chandelier welcomes you into the home. One of the most distinctive features is the unique staircase design: one staircase rises from the foyer while a second is accessed from the kitchen. The two staircases meet midway before continuing upstairs, creating an unexpected architectural connection between the home's main living areas and second floor. The main level offers both formal and everyday living spaces. The formal living room is currently being used as a versatile bonus space, while the formal dining room is conveniently positioned near the kitchen. The kitchen features stainless steel appliances, a center island, and a window overlooking the sink. A breakfast nook that includes built in storage, opens directly to the spacious great room. The great room is the heart of this home, offering plenty of room for everyday living and entertaining, while the glass sliding doors and windows offer picturesque views of the pool area. The seamless connection between the indoor and outdoor spaces makes it easy to enjoy Florida living year round. Back inside and just off the great room is another flexible bonus room, currently used as a playroom. This space could also serve as an office, media room, hobby room, or additional living area. A convenient half bath is located nearby. All four bedrooms are thoughtfully placed upstairs, along with a generous loft and full guest bathroom with a tub and shower combination. The loft provides additional space for a game room, study, sitting area, or gathering space. The spacious primary suite offers plenty of room for a king size bed and additional furniture. The adjoining primary bathroom features dual vanities, a walk in shower with dual shower heads, a separate bathtub, and a water closet. Built in 2001, this well cared for home offers approximately 2,844 square feet of living space on a 0.16 acre lot. Recent improvements include a roof replacement in 2019, water heater in 2024, and new AC units in 2024 & 2025. The home is move in ready and offers the benefits of an established home with a spacious floor plan with room to make it your own. Located in the City of Apopka, the property is conveniently situated near shopping, restaurants, parks, and Central Florida attractions. Lake Apopka Wildlife Drive is approximately 15 minutes away, while Walt Disney World, Universal Orlando Resort's Epic Universe, and Downtown Orlando are approximately 30 minutes away, depending on traffic and route. With its screened in pool, stone waterfall, distinctive staircase, flexible bonus spaces, and generous loft, this home offers plenty of room to live, relax, and entertain. Come see how naturally the spaces connect and experience everything this Apopka home has to offer.
- Principal & Interest -
- Property Tax $
- Home Insurance $
- HOA Fees $
- Monthly -
- Covered Spaces: 0.00
- Exterior Features: Sidewalk
- Flooring: Carpet, Laminate, Tile
- Living Area: 2844.00
- Roof: Shingle
- Lot Features: City Limits, Sidewalk, Paved
- Garage Spaces: 2.00
- Open Parking Spaces: 0.00
- Parking Features: Driveway
- Pool Features: In Ground
- Water Source: None
- Carport Spaces: 0.00
- Cooling: Central Air
- Heating: Central
- Pets Allowed: Number Limit
- Sewer: Public Sewer
- Utilities: Electricity Connected, Sewer Connected, Water Connected
- Home Owners Association Fee: 143.00
- Insurance Expense: 0.00
- Net Operating Income: 0.00
- Other Expense: 0.00
- Tax Year: 2025
- Appliances: Dishwasher, Disposal, Electric Water Heater, Microwave, Range, Refrigerator
- Association Name: Chris Smith
- Association Phone: 407.781.4449
- Country: US
- Furnished: Unfurnished
- Interior Features: Ceiling Fans(s), Central Vaccum, PrimaryBedroom Upstairs
- Legal Description: PINES OF WEKIVA SEC 1, 2 & 3, PHASE 2 TRACT G 44/21 LOT 34
- Levels: Two
- Area Major: 32712 - Apopka
- Occupant Type: Owner
- Parcel Number: 28-20-33-7109-00-340
- View: Pool
- Views: 119
- Zoning Code: PUD
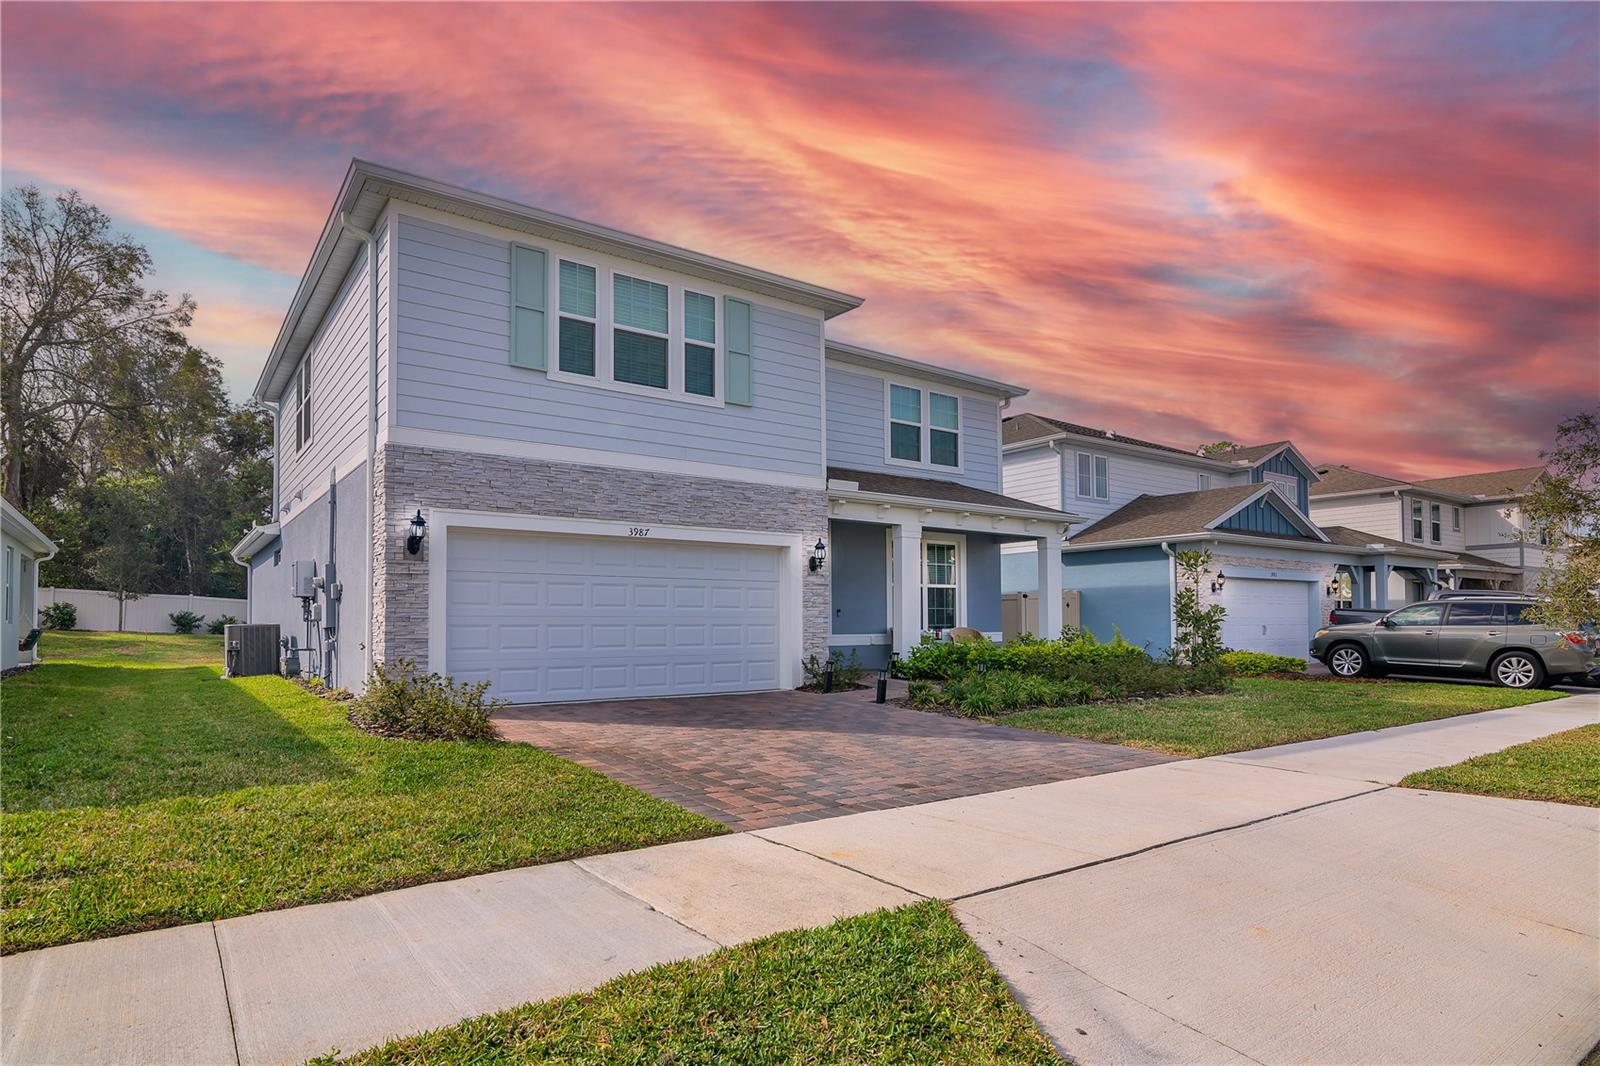
3987 Meandering Bay Drive Virtual Tour More Like This
Winding Meadows is a vibrant single family home community in Apopka, offering easy access to Greater Orlando via the SR 429/Kelly Park interchange. Residents enjoy a range of on site amenities, includ
- Bedrooms: 4
- Baths: 4
- Approx. 3680 sqft
- Provided by MY REALTY GROUP, LLC.
- Contact Rickler Lopez
-
- DMCA Notice
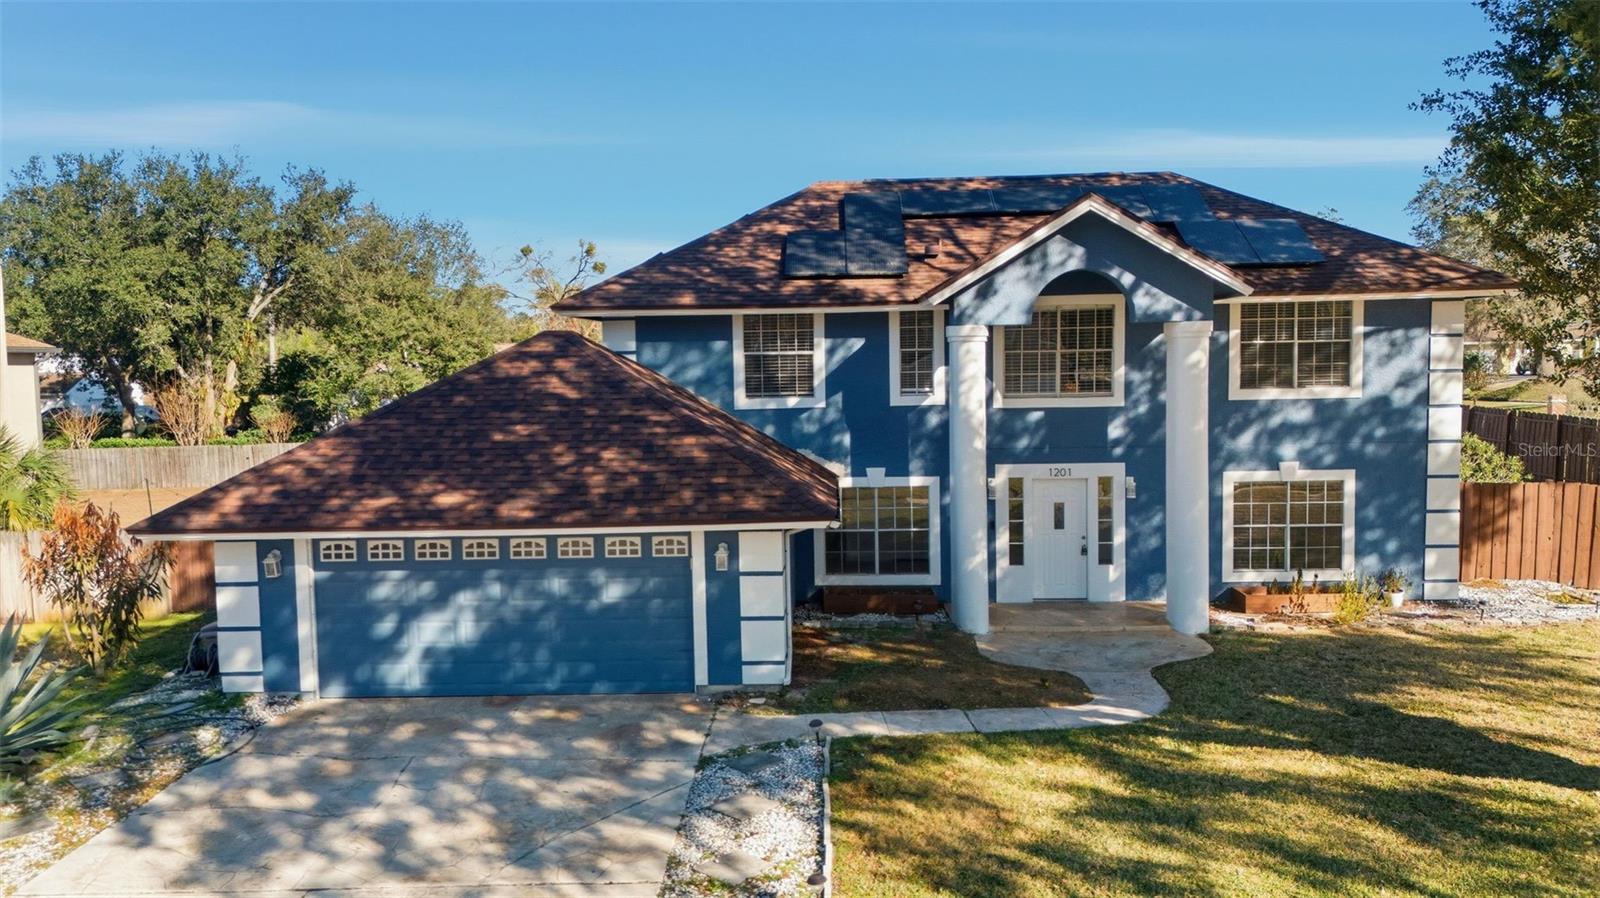
1201 Majestic Palm Court Virtual Tour More Like This
Under contract accepting backup offers. BACK ON MARKET!!! Buyer financing fell through at no fault to the seller or property. OPPORTUNITY IS BACK!! Schedule your tour TODAY!! (Passed appraisal & insp
- Bedrooms: 4
- Baths: 4
- Approx. 3555 sqft
- Provided by LIFESTYLE INTERNATIONAL REALTY
- Contact Rodrigo Marsal
-
- DMCA Notice
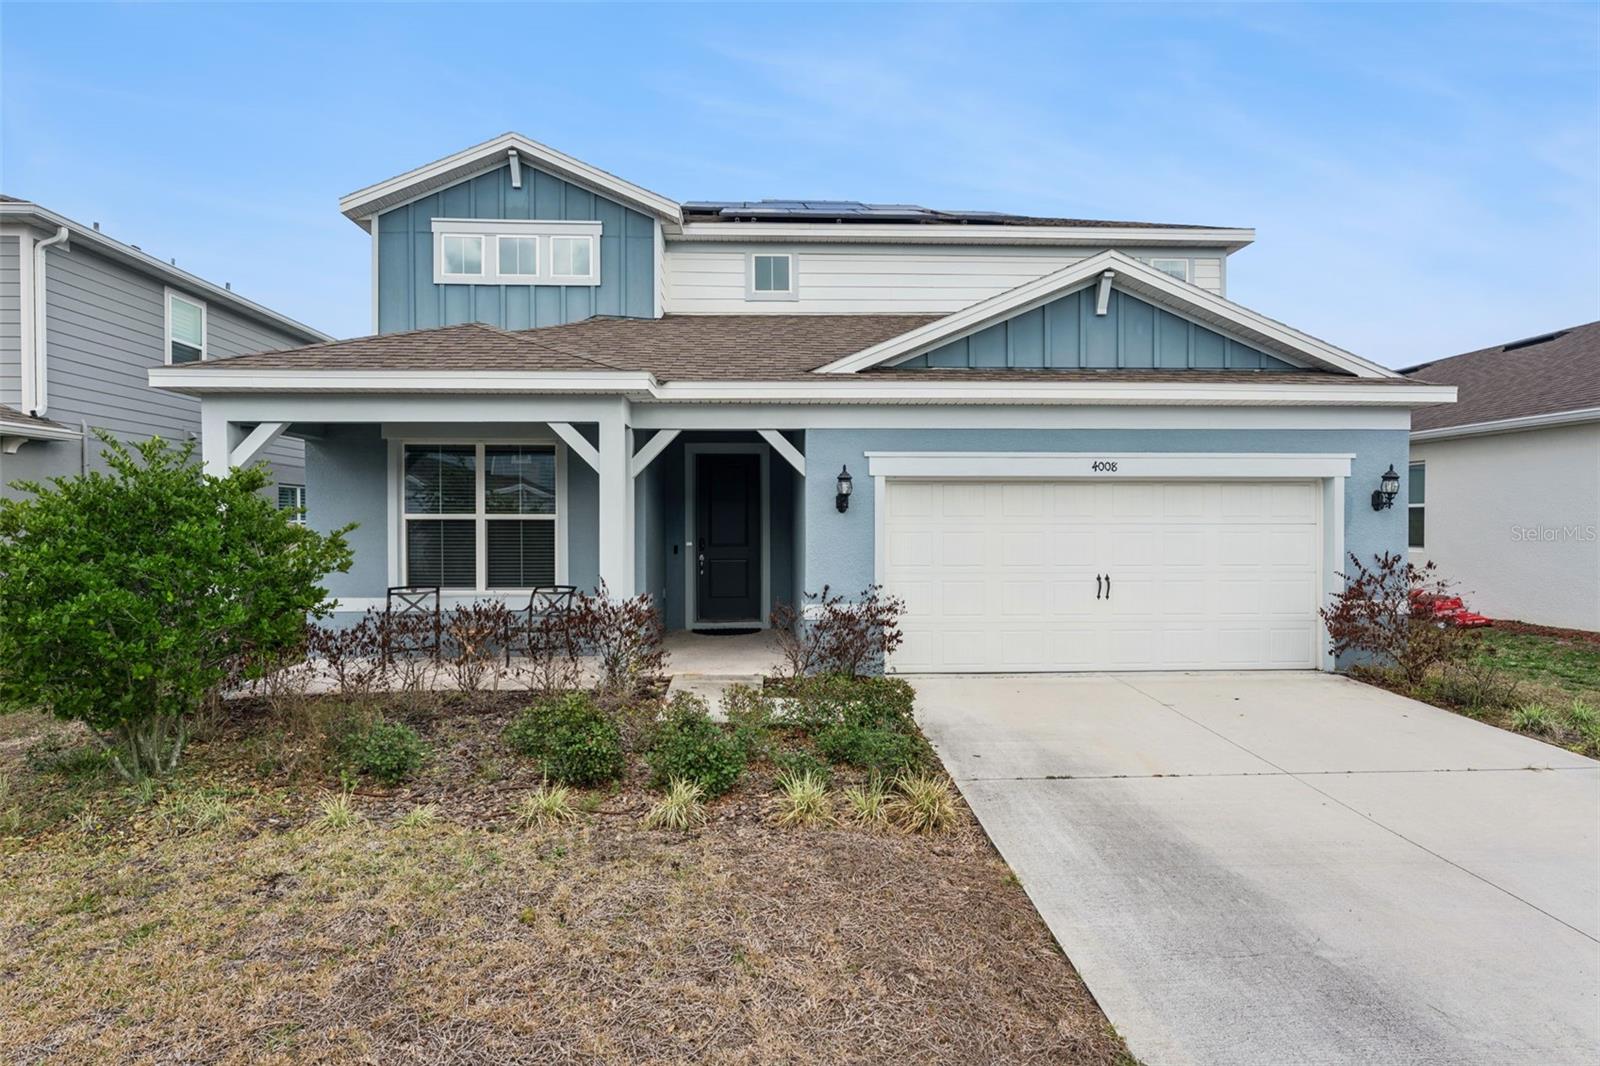
4008 Meandering Bay Drive Shortsale Virtual Tour Green Listing More Like This
Short Sale. Winding Meadows is a natural gas single family home community located in Apopka, with convenient access to Greater Orlando via SR 429/Kelly Park interchange. Enjoy on site amenities includ
- Bedrooms: 5
- Baths: 5
- Approx. 4536 sqft
- Provided by CREEGAN GROUP
- Contact Chris Creegan
-
- DMCA Notice
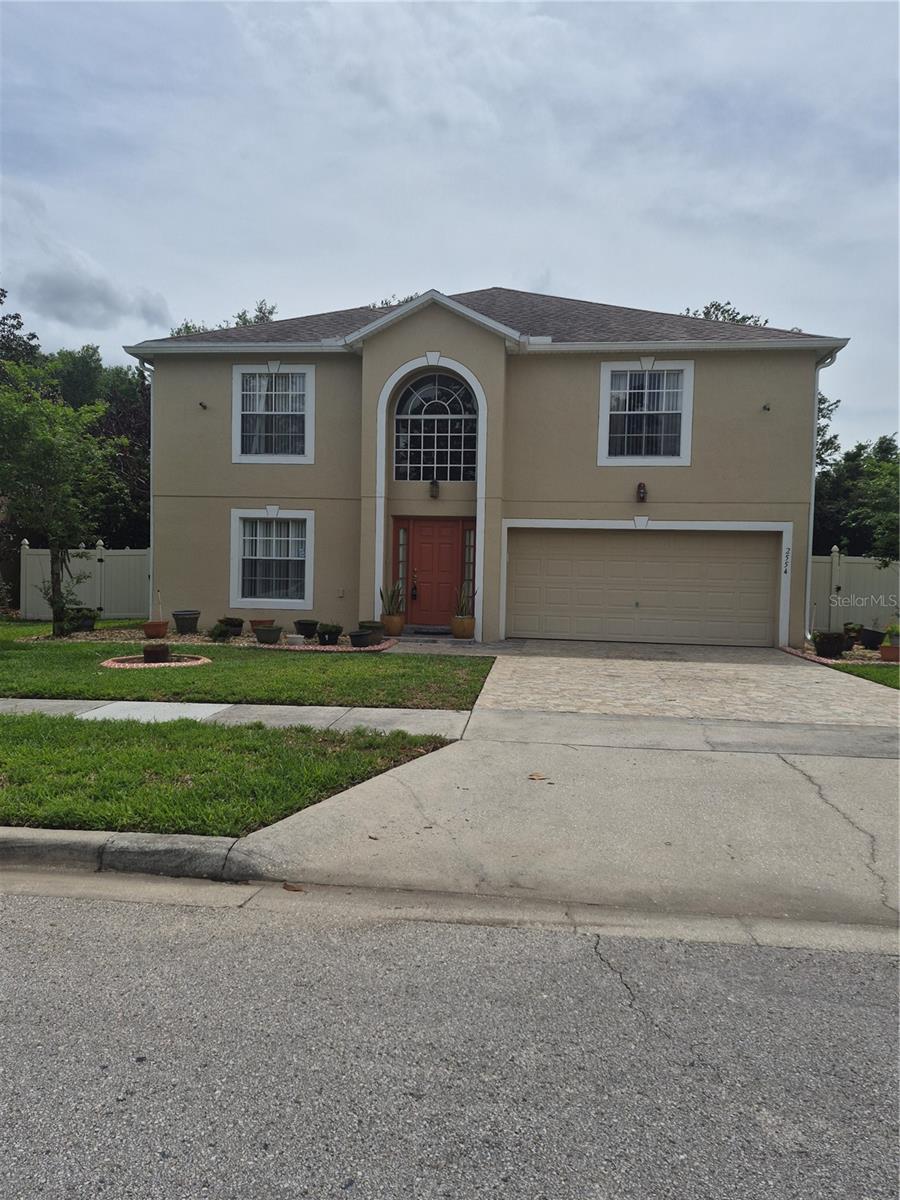
2554 Palmetto Ridge Circle Virtual Tour More Like This
Seller is motivated and offering $16,000 at closing for full price. Can be used for AC units or closing costs. A private oasis large yet cozy. If you are looking for a large home to raise a family
- Bedrooms: 4
- Baths: 4
- Approx. 3426 sqft
- Provided by COLDWELL BANKER REALTY
- Contact Jean Miller
-
- DMCA Notice
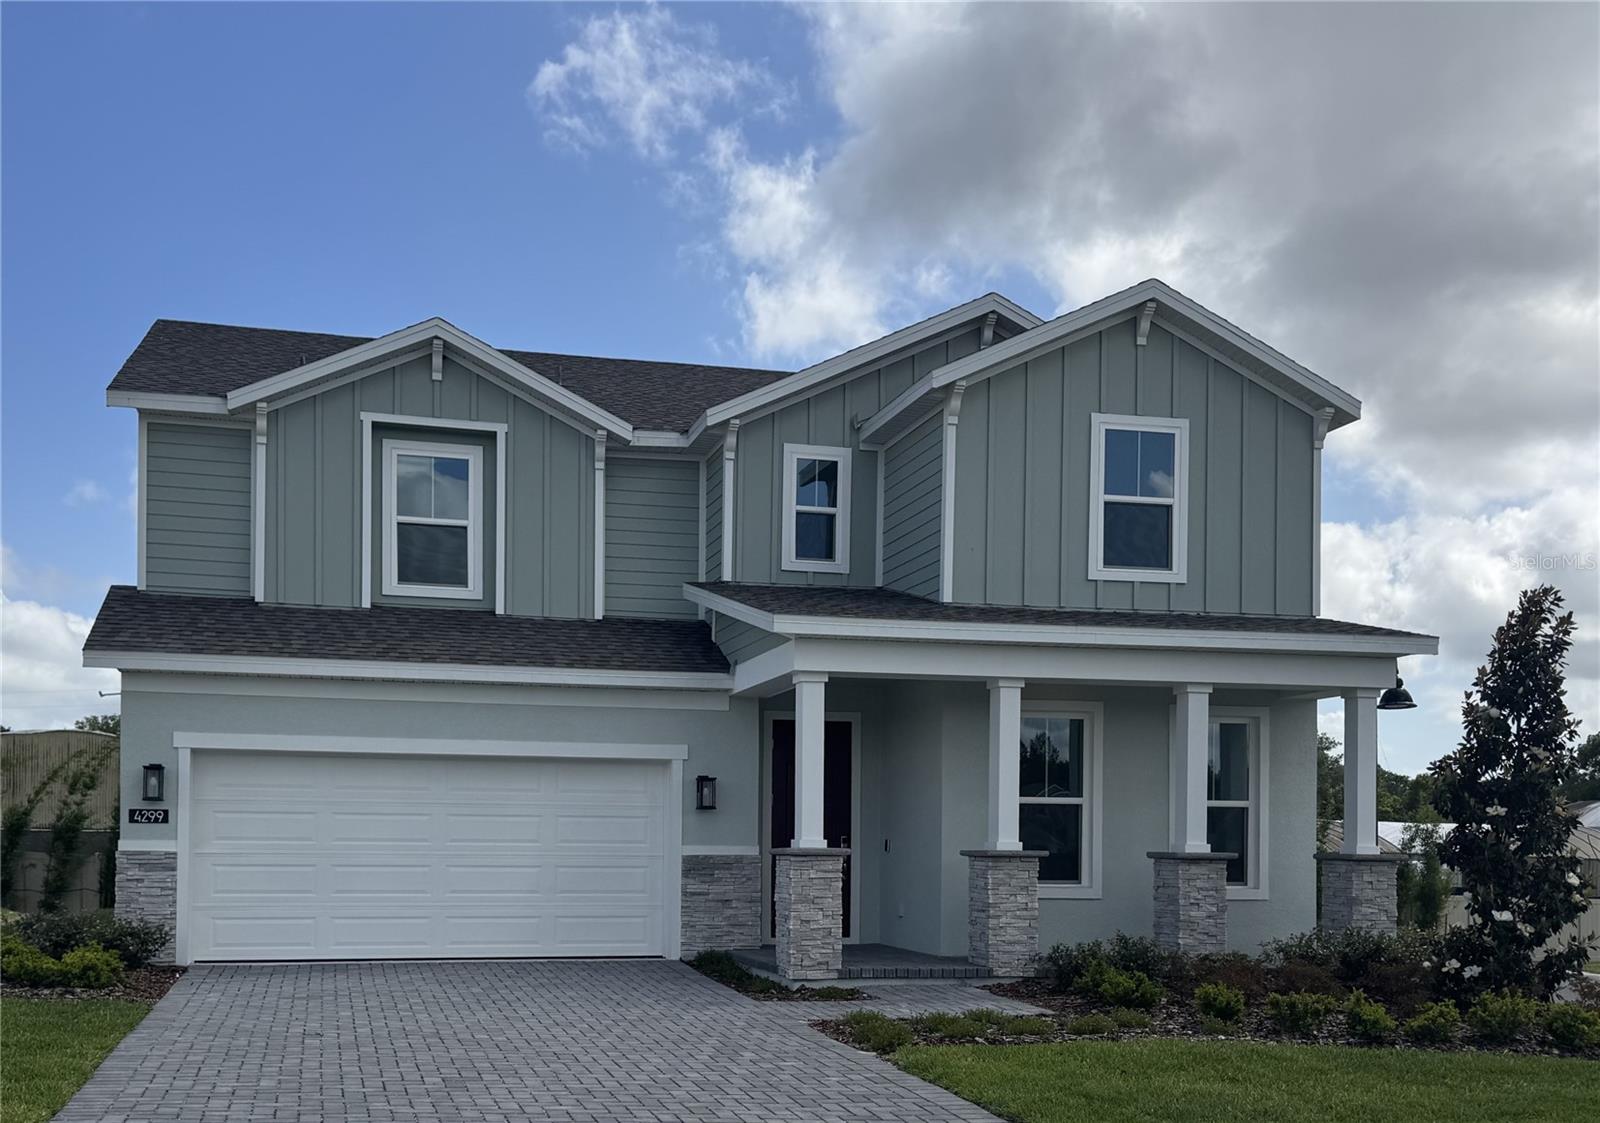
4299 Laurel Site Loop Virtual Tour New Construction More Like This
Welcome to our only Magnolia plan on a beautiful corner homesite with no rear neighbors in the beautiful Oakview Community! This thoughtfully designed home combines modern elegance with everyday funct
- Bedrooms: 4
- Baths: 4
- Approx. 3329 sqft
- Provided by RISEWELL HOMES FLORIDA LLC
- Contact Stephen Wood
-
- DMCA Notice

- Barbara Kleffel, REALTOR ®
- Southern Realty Ent. Inc.
- Office: 407.869.0033
- Mobile: 407.808.7117
- barb.sellsorlando@yahoo.com